Sliding Doors vs French Doors: Which Is Better and How Much Do They Cost?
A patio door should fit the way you use your room. Compare floor space, cost, security, energy performance, and upkeep before choosing a style for your North Texas home.
The short answer
French doors vs sliding doors comes down to the space you have and the opening you need. A sliding door usually costs less and leaves the floor clear because it does not swing into the room. French doors can open across nearly the full frame, but their leaves need a clear swing arc. Neither style is better for every home.
In North Texas, that large area of glass also affects how comfortable the room feels. The U.S. Energy Information Administration reports that air conditioning accounted for 19% of household electricity use in its 2020 data. Detached homes in the South also used more electricity than other regional housing groups. Those figures cover whole homes, but they show why the glass package and installation deserve a place in your decision.
Sliding Doors vs French Doors: The Short Comparison
If a dining table sits beside the door or your deck feels narrow, a slider often fits more easily. French patio doors may suit you better if you have swing space and want a wider opening. Start the sliding doors vs French doors comparison with your room’s measurements, then look at styles that fit.
It is easy to like a door in a showroom and miss how it will work at home. A hinged leaf may catch a rug or block a chair, while a standard slider leaves part of the opening closed. Before choosing sliding vs French patio doors, measure both the rough opening and the floor around it.
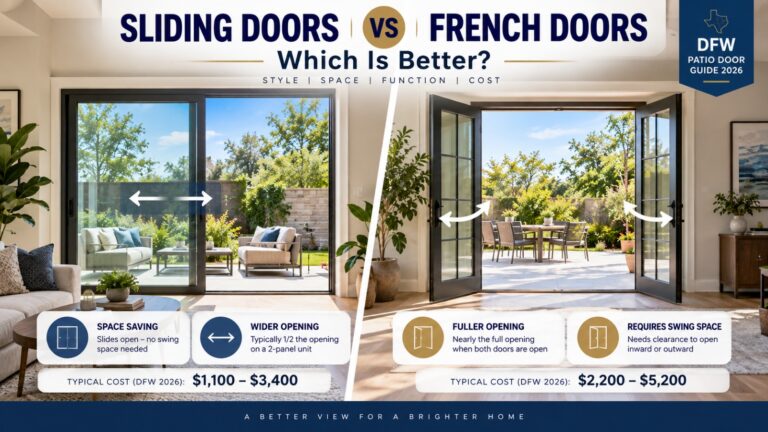
| What matters most | Sliding patio door | French patio door |
|---|---|---|
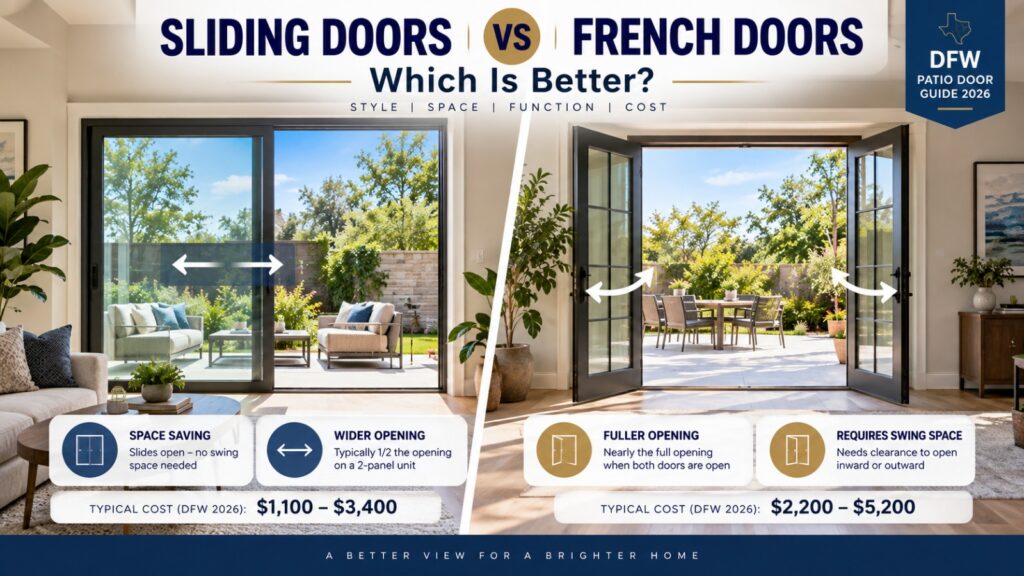
| 2026 DFW planning range | $1,100 to $3,400 installed | $2,200 to $5,200 installed |
| Clear opening | Usually about half on a 2-panel unit | Nearly full width with both leaves |
| Floor space | No swing space needed | Space equal to each leaf’s swing arc |
| Glass and view | Broad glass with slimmer frames | More frame and a traditional look |
| Seal | Depends on weatherstripping and interlocks | Depends on alignment and multi-point locking |
| Regular care | Clean the track and check rollers | Check hinges, seals and the astragal |
| Best fit | Tight rooms and wide views | Traditional homes and broad access |
Use these figures as planning ranges, rather than fixed DFW prices. The brand, materials, glass, wall repairs, trim, and labor can all change your quote. Check that it separates the door unit, removal, installation, finish work, and any permit fees.
If you are comparing French doors vs patio doors, check what each quote means by patio door. French doors can serve as patio doors too, so the opening style matters more than that broad label.
At Solutions Contracting, we measure the opening and swing path, then check the sun exposure. Those details help us give you a price for your actual room and explain which options suit it.
How a Sliding Patio Door Works
A standard sliding patio door runs on a track, with one panel fixed and another moving beside it. You may also see gliding patio doors, patio slider, or sliding glass door used for this design. The panel moves along the wall opening, so it does not need floor space to swing.
- The panel does not enter your room. Therefore, the design is space-saving around a dining table, sofa, or plant stand.
- On a common 2-panel sliding patio door, one panel fixed in place usually leaves a clear opening near half the total width.
- Large panes bring in natural light. They also keep the outdoor view open.
- A sliding screen door lets in air while keeping many insects outside.
- Wider 3-panel and 4-panel sliding doors can cover large openings, although the moving-panel layout varies by product.
Keep the track clearDust and grit can wear the rollers and make the panel hard to move. Vacuum the channel and remove debris as part of regular care. If the door still drags, check the rollers and track before forcing the handle.
How French Patio Doors Work
Traditional French doors have 2 hinged leaves that meet in the middle. You may see them described as swinging patio doors or hinged patio doors. Wider stiles, divided panes, and a grille pattern give them their traditional, symmetrical look.
On a patio door vs French door quote, check whether the seller means a slider or another hinged design. That small detail helps you compare the right doors.
Main French Door Configurations
Double-hinged exterior
With double-hinged exterior French doors, both leaves open. You gain nearly the full width with both leaves open, which helps with furniture access and cross-ventilation.
Single-hinged
Single-hinged French doors have 1 active leaf beside a fixed or less-used leaf. Check which panels open on the model in your quote.
Inswing
Inswing French doors open into the room, so furniture must stay clear of the leaves. The hinges sit on the indoor side.
Outswing
Outswing French doors save indoor floor space by opening toward the patio. Check that people and furniture can stay clear outside too.
Sliding French
French style sliding glass doors use broader rails, stiles, or grilles for a traditional finish. They still move along a track, without a swing arc.
Which one fits
Check the space on both sides of the wall before choosing swing direction. A door needs to work with your furniture, patio, and daily walking route.
The French sliding door vs sliding door choice is mostly about the frame’s appearance. Both designs slide, so neither needs swing space. Sliding French doors add a more traditional look, though they may cost more than a plain patio slider.
Compare the layouts at homeSolutions Contracting can show where each leaf would open in your room. That lets you check the walking space and furniture clearance before choosing a door from a brochure.
Floor Space, Clear Opening, and Daily Use
The swing arc shows how much room a hinged leaf needs to open. A 30 in leaf sweeps an arc with about a 30 in radius, while a 36 in leaf needs about 36 in. Check the actual leaf width and opening angle so furniture stays clear along the whole path.
A slider leaves that floor area usable, which can settle the sliding doors versus French doors choice in a small room. That helps in a breakfast nook, den, or balcony bedroom where every chair needs a place. If you are weighing a sliding door vs French door, measure the floor beside the opening as well as the frame.
French doors offer more clear space through the doorway when both leaves open. That can help when you move furniture, carry serving trays, or want more airflow. Check how the inactive leaf releases, since you may need to undo its bolts before opening both sides.
- Choose a slider if an inswing leaf would hit furniture or cross a busy walkway.
- Consider an outswing unit only if the patio has enough safe clearance and proper weather protection.
- Compare multi-panel sliders as well as French doors when the opening is wider than 8 ft.
- Check the threshold detail if anyone in the home uses a wheelchair, walker, or stroller.
Plan around the roomIf you are choosing French doors or sliding doors, check the floor plan before the finish. You should be able to open the door fully without moving a chair each time.
Natural Light, Views, and Ventilation
Sliding doors often have broad panes and slimmer-looking frames, which can keep a garden or pool view open. If natural light is your main concern, compare the actual glass area. The frame size may tell you more than the sliding glass or French doors label.
French doors have a more noticeable frame, and divided panes can suit brick homes, cottages, and traditional interiors. That appearance does not guarantee a higher resale value, so choose a door you will enjoy using too. A useful sliding glass door vs French door comparison includes both the glass area and the clear opening.
If airflow matters, compare French patio doors vs sliding doors with all moving panels open. Both French leaves can give you a wider path for air than a standard 2-panel slider. For indoor-outdoor living, weigh that airflow against the space each door needs. Those daily details help with the French doors or sliding patio doors choice.
Solutions Contracting can compare the glass area and opening width for your room. We will help you see how each option affects the view, airflow, and space around the door.
Energy Efficiency in the Texas Heat
The French doors vs sliding doors energy efficient comparison needs more than a style name. Either design can perform well if the glass, frame, seals, and installation suit the home. Sun exposure matters too, especially if your patio door faces the afternoon heat.
Are sliding doors or French doors more energy efficient? Compare the ratings on the complete doors you are considering. A lower U-factor means less heat moves through the unit, while Solar Heat Gain Coefficient measures solar heat entering through it. A lower SHGC often helps on a sunny Texas wall.
Reading the Energy Label
ENERGY STAR sets door criteria by glazing level, which means how much of the door contains glass. It uses ratings certified by the National Fenestration Rating Council. Check the whole-door U-factor and SHGC against the applicable criteria, rather than applying window limits to a patio door.
ENERGY STAR says certified windows, doors, and skylights can shrink energy bills by an average of up to 13% for heating and cooling nationwide compared with non-certified products. Your home may see a different result. That broad estimate does not promise the same saving from replacing 1 patio door.
For a sliding glass door or French door, keep the NFRC label with the installation quote. Together, they show what you are buying and how the crew plans to fit it.
Features Worth Comparing
- Low-E coating: This thin coating controls radiant heat transfer. Its performance depends on the coating and glass package.
- Argon gas fill: The gas between sealed panes reduces heat transfer when the insulated glass unit remains sealed.
- Multi-point locking: Several locking points can pull French leaves more evenly against the weatherstripping.
- Rollers and interlocks: Good rollers support smooth travel, while sound interlocks help the sliding panels seal where they meet.
- Tempered glass and laminated glass: Patio-door glazing must use approved safety glazing in hazardous locations. Tempered and laminated products behave differently when damaged, so confirm the listed product.
Texas heat affects vinyl and fiberglass windows and patio-door frames in similar ways. Vinyl offers insulation with little upkeep, while fiberglass stays stable as temperatures change. If you prefer wood-clad or aluminum-clad products, compare their thermal design as well as the finish.
Compare the glass in the quoteAt Solutions Contracting, we name the glass package in your patio-door quote. You can then compare the ratings instead of assuming that 2 similar-looking doors will keep the room equally comfortable.
Security Hardware for Both Door Styles
Sliding glass doors vs French doors has no automatic security winner. The glass, frame, locks, and fixing points must work together. Even good hardware needs a sound installation to do its job.
French doors may use a three-point lock or another multi-point locking system. A three-point system secures the top, center, and bottom, while the astragal closes the joint between the leaves. If a leaf sags or strike plates fix only into trim, the locks may not work as intended.
A slider needs a strong latch and protection against lifting. An anti-lift device limits upward panel movement, while a foot bolt or floor lock adds a locking point. Impact-rated glass addresses windborne debris under the product’s test standard. It does not, by itself, give every door the same resistance to forced entry.
- Confirm that strike plates connect to solid framing with suitable fasteners.
- Choose laminated glass if you want glass that tends to remain together after cracking.
- Check security-pin or non-removable hinges on accessible outswing French doors.
- Test every lock before the installer leaves, including the inactive-leaf bolts.
Before handing over a patio door, Solutions Contracting tests each lock, including any inactive-leaf bolts. We also show you how they work so you can check that the door closes and locks properly.
Maintenance and Common Problems
The French door vs sliding door maintenance choice depends on which parts you are willing to care for. Sliders need attention at the track and rollers; French doors need their hinges, bolts, and seals to stay aligned.
Sliding doors
Dust in the track can reach the rollers and make the panel drag. Clean the track regularly, and avoid forcing a door that becomes hard to move. If the rollers wear out, a technician can often replace them without replacing the whole door.
French doors
If hinges move out of alignment, French leaves may stop meeting the astragal evenly. You may notice a draft, a rubbing edge, or a lock that needs extra force. Early adjustment can help restore the seal before a small fault leads to water entry.
The door’s quality and installation affect how well it holds up over time. After a North Texas storm, inspect the glass and seals even if the damage looks minor. Our guide to hail damaged windows explains warning signs that can also help you spot patio-door trouble.
Solutions Contracting checks the hardware during service visits. If a roller drags or a hinge shifts, we can assess whether an adjustment or part replacement will solve it before suggesting a new door.
Cost of French Doors vs Sliding Doors in 2026
The cost of slider vs French doors often favors a standard slider in a similar size and material. However, a large multi-panel unit or premium glass can cost more than a basic French door. Use the ranges below to plan, then request a DFW quote for your exact opening.
| Configuration | 2026 DFW planning range |
|---|---|
| 2-panel sliding patio door | $1,100 to $2,400 installed |
| 3-panel sliding patio door | $2,000 to $3,800 installed |
| 4-panel sliding patio door | $3,800 to $6,200 installed |
| Single-hinged French door | $1,800 to $3,200 installed |
| Double French patio door | $2,400 to $5,200 installed |
| Sliding French door | $2,600 to $5,600 installed |
These ranges cover typical planning situations, so custom work may cost more. If you compare French doors vs sliders, use quotes with the same scope. Check the glass, hardware, removal, repairs, and finish work so the installed cost includes everything you need.
What Changes the Installed Cost
- Frame material: Vinyl often starts lower, fiberglass commonly sits higher, and wood-clad or aluminum-clad construction can cost more.
- Opening changes: Keeping the same rough opening usually costs less than changing the header, framing, siding, or interior finish.
- Glass package: Low-E, laminated glass, decorative panes, built-in blinds, and impact-rated glass can raise the price.
- Size and panel count: Heavy or large units need more handling and sometimes more installers.
- Hardware: A three-point lock, upgraded handles, or premium hinges adds cost but may improve daily operation.
The 2026 Federal Tax-Credit Change
Leave the expired credit out of the budgetThe federal Energy Efficient Home Improvement Credit ended for products placed in service after December 31, 2025. The IRS lists the former exterior-door limits of $250 per door and $500 total. Those limits do not apply to a 2026 installation. If a utility offers a local rebate, confirm its current rules before ordering.
Solutions Contracting offers flexible financing, with soft-pull pre-qualification that does not affect your credit score. If you need to spread the cost, compare the payment, interest, and full repayment amount. Final approval and loan terms depend on the lender.
Screens, Pets, and Built-In Features
Think about screens, pets, and blinds while you compare the doors. These details affect how easily you can use the opening each day.
- Many sliding units accept a sliding screen door, but confirm whether the screen comes with the quoted model.
- Inswing French doors can work with some retractable screen systems, while outswing leaves require a different setup.
- Built-in pet doors may be available in certain hinged panels, while removable pet inserts are common for sliders.
- Built-in blinds between glass stay away from handles, paws, and dust. However, they add cost and cannot be cleaned or repaired like normal blinds.
Solutions Contracting can list the screen, blind, and pet options on your quote. If an extra matters to you, confirm it comes with the model you choose so you can compare the full prices.
Replacing One Patio Door Style With the Other
You can often replace sliding glass doors with French doors, but the new frame must suit the existing opening. The installer needs to check the rough opening, sill, header, and fixing points before ordering. For a sliding door to French door conversion, allow for trim and hardware as well as the full swing arc.
Measure
Rough opening, header height and sill condition are recorded before anything is ordered.
Inspect
The frame comes out and any hidden rot or water damage in the sill is found and priced.
Flash
Continuous flashing and a pan at the sill keep water out of the wall for good.
Set and test
The unit is levelled, shimmed square, sealed, then every lock is tested before sign-off.
Changing sliding doors to French doors can give you broader access through the doorway. Moving the other way can free up floor space. If you are comparing French doors and sliding doors for a conversion, check the framing, flashing, and threshold detail in either direction.
Can French doors replace sliding door units without reframing? Sometimes, if the new unit fits and the existing structure remains sound. Moving from sliding glass to French doors may reveal sill damage after the old frame comes out. Agree on how the contractor will price hidden repairs before work starts.
Support for either conversionSolutions Contracting handles both styles through our window and door replacement service. Our installation includes a 5-year workmanship warranty. Select product lines also carry up to a 20-year manufacturer warranty, with coverage set out in the written terms.
Find Your Match in 3 Questions
Answer 3 quick questions about your room and get the door style that usually suits it. Nothing is stored, and you can run it again with different answers.
Which patio door fits your room?
3 questions, about 20 seconds
Choosing the Right Patio Door
A sliding patio door may suit you if the room is tight, the view matters, or the budget needs a lower starting price. French patio doors offer broader access if both leaves open and you have enough swing clearance. Sliding French doors can suit a traditional interior where a hinged door would take too much space.
If you are comparing patio doors sliding vs French, picture a normal day in the room. Check where a dining chair sits, how easily you can reach the lock, and whether rain reaches the doorway. Those small checks can make the sliding or French doors choice easier.
When choosing French or sliding patio doors, have both options priced for the same opening. A slider vs French door quote should show the frame material, glass, hardware, finish work, and warranty. For a sliding door vs French door for patio replacement, it should also explain water control. A clear French vs sliding doors comparison makes those differences easy to see.
A home in Plano may need a different layout from one in Arlington because the rooms, patios, and shade differ. Choose around your own home and the way you use it.
Why Patio Door Installation Matters
A door can stick, draft, or leak if the frame sits out of level or square. The crew needs to check the sill, shims, flashing, and perimeter seal as part of the installation. French leaves must meet the astragal evenly, while a slider needs a level track and correctly adjusted rollers.
Solutions Contracting serves homeowners across Fort Worth and Dallas, with 10+ years of hands-on DFW experience and a BBB A+ rating. We explain the work and warranty before you decide, then check the door’s operation before handover.
Get a Patio Door Quote for Your Home
Choosing sliding glass or French doors gets easier when you know what the opening needs. A west-facing patio in Irving may need stronger solar control than a shaded north-facing opening in Weatherford. We check that exposure along with the measurements.
At Solutions Contracting, we bring 10+ years of DFW experience to product selection and installation. Every project begins with a free property inspection. You can review the premium product options, written scope, price, and warranty before deciding what suits your home.
Our team will help you compare sliding glass doors vs French doors using your room’s measurements and needs. You can choose the style that fits your home without pressure to pick one over the other.
Frequently Asked Questions
If floor space is tight, a slider keeps the area beside the door usable and often costs less. French doors can give you a wider opening if both leaves operate and have room to swing. Measure the opening and nearby furniture before deciding.
French doors often cost more when the size, frame, and glass match. Extra hinges, locking points, and alignment work can add to the price. However, a premium multi-panel slider may cost more than a basic French unit, so compare complete installed quotes.
Either can offer good security with a strong frame, suitable glass, and properly fitted locks. French doors may use multi-point locking, while sliders benefit from a strong latch and anti-lift device. A floor lock adds another locking point, but sound framing and strike plates still matter.
Often, if the new unit fits the rough opening and the sill and header remain sound. The installer must also check swing space, flashing, and the threshold. Hidden rot or an unusual frame size can add repairs or reframing to the job.
Sliders need clean tracks and smooth rollers, while French doors need aligned hinges, working bolts, and sound weatherstripping. Check either style if it starts dragging, leaking, or needing force to lock. Regular care can help you catch small faults before they cause larger repairs.